



Payment
plan:
|
Sr.No. |
Construction Schedule |
BSP |
|
1 |
At the time of booking |
10% |
|
2 |
Within 45 days of booking |
10% |
|
3 |
On foundation laying or Start of
construction |
9%+50% EDC+IDC |
|
4 |
On start of Stilt Slab |
10%+50% EDC+IDC |
|
5 |
On completion of First Floor Roof
Slab |
7%+25% Covered Car Parking+ 25% Club
Membership+25% PLC |
|
6 |
On completion of Third Floor Roof
Slab |
7%+25% Covered Car Parking+25% Club
Membership+25% PLC |
|
7 |
On completion of Fifth Floor Roof Slab |
7%+25% Covered Car Parking+25% Club
Membership+25% PLC |
|
8 |
On completion of Seventh Floor Roof
Slab |
7%+25% Covered Car Parking+25% Club
Membership+25% PLC |
|
9 |
On completion of Ninth Floor Roof
Slab |
7% |
|
10 |
On completion of Eleventh Floor Roof
Slab |
7% |
|
11 |
On completion of Thirteenth Floor
Roof Slab |
7% |
|
12 |
On start of Internal Plaster |
7% |
|
13 |
At the time of Offer of Possession |
5%+100% IFMS+ Registeration Charges |
Possession Linked Payment Plan -> %
of total cost
At the time of booking -> 10%
Within 45 days of booking -> 25%
 Security
 Lift
Lift
 Power Backup
 Car Parking
 Children's Play Area
 Gym
Gym
 Rainwater Harvesting
 Clubhouse
 Gated Community
 Three_phase
Taksila Heights has been
intended for contemporary living for a dynamic group as its neighborhood has
been arranged with great greenery, huge spaces and an inspiring feeling of
wellbeing and security. The undertaking incorporates 11 tastefully outlined
skyscraper towers spread more than 11.478 sections of land with proficient flat
plan for most extreme usable range. It is situated in Sector 37C, the first
residential sector of the new Gurgaon-Manesar master plan 2021 adjoining the
possessed social orders of HUDA Sector 9 and 10 and extremely close to the
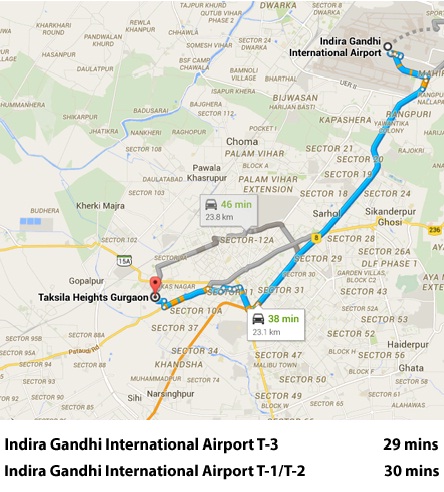
proposed metro join. Taksila is a simple 3 km from the NH-8 and is only a 10
minute drive from IFFCO Chowk.
•
Located in Sector 37 C, Gurgaon
• Spread over 11.47 Acres of Land
• 4 BHK Luxurious Apartments
• Sizes Available – 1894 sq.ft. & 2219 sq.ft.
• Efficient Apartment Design for Maximum Usable Area
• Air-conditioned Apartments
•
Option of Regular/Premium Furnishings
• Wardrobes in All Bedrooms
• Modular Kitchen
• Landscaped Lawns with walkways
• Kids Play Area
• Barbeque Pits
• Dedicated Visitors Parking
• 100% Power Backup
•
3 mins from Hero Honda Chowk
• 3 mins from Dwarka Expressway
• 12 mins from IFFCO Chowk
• 10 mins from Medanta Medicity Hospital
• 10 mins from Bluebells School
• 15 mins from Ambience Mall, Gurgaon

Paarth Promoters Realty LLP is a professional real estate consultancy firm dedicated to delivering transparent, reliable, and result-driven property solutions across Delhi NCR. With deep market expertise in Noida, Gurgaon, Greater Noida, and Delhi, We proudly serve NRI and HNI clients, offering personalized advisory, legal clarity, and end-to-end support—from property selection to final possession.
Disclaimer: Paarth Promoters Realty LLP is a registered real estate consultant and authorized channel partner working across Delhi NCR for multiple developers and projects. We provide project information for marketing and informational purposes only. Prices, floor plans, payment plans, offers, images, brochures, and availability are subject to change by the respective developers without prior notice. All visuals are for representation purposes only. We do not guarantee project details and advise buyers to verify all information independently before booking. We are not liable for decisions made based on website content.This website is operated by an authorized channel partner for marketing purposes only. It is not the official website of the developer. Prices, availability and specifications are subject to change. Please visit the official developer website for updated information. RERA No.: UPRERAAGT25389 | GST No.: 09ABCFP7287K1ZJ


